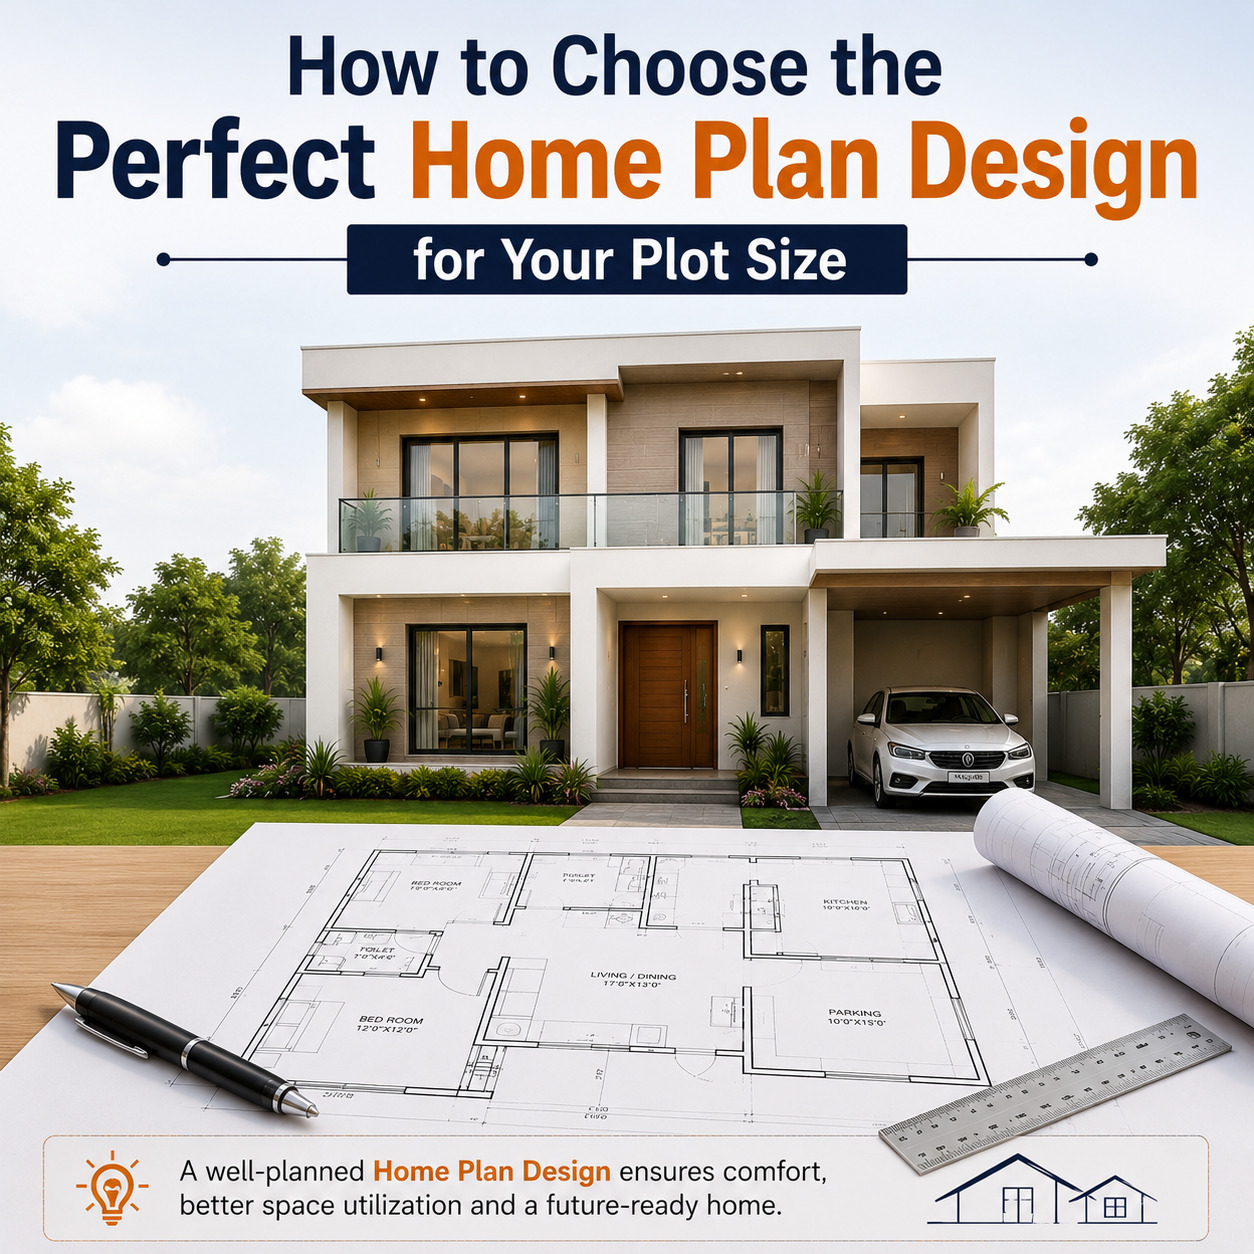
Building a dream home starts with choosing the right home plan design. No matter how beautiful a house looks from the outside, its functionality depends on how well the layout matches your plot size. A thoughtfully planned design ensures better space utilization, comfort, ventilation, and future flexibility.
Whether you have a small urban plot or a large residential property, selecting the right plan can save time, money, and construction hassles. In this guide, we'll explain how to choose the
The first step is to accurately measure your plot dimensions. Different plot sizes require different planning approaches.
For compact plots, focus on:
Open floor layouts
Multi-functional spaces
Efficient storage solutions
Minimal corridor space
Vertical expansion options
A smart house map design can make even a small plot feel spacious and comfortable.
Medium-sized plots offer greater flexibility. You can include:
Larger living rooms
Dedicated dining areas
Multiple bedrooms
Parking space
Small garden or courtyard
These plots are ideal for modern Indian families seeking a balance between space and affordability.
Larger plots provide opportunities for:
Luxury layouts
Home offices
Entertainment areas
Landscaped gardens
Separate guest rooms
A detailed house blueprint design helps organize these spaces effectively while maintaining functionality.
A home should serve your family not only today but also in the future.
Ask yourself:
How many bedrooms are needed?
Do you need a home office?
Will elderly family members live with you?
Do you plan to expand later?
Your answers will influence the overall home plan design and room arrangement.
Every family uses space differently.
Consider:
Dedicated workspace
Quiet study room
Fast access between key areas
Include:
Open play areas
Safe stair designs
Flexible bedroom layouts
Focus on:
Privacy zones
Multiple bathrooms
Spacious common areas
A practical house plan drawing should reflect how your family actually lives rather than simply following trends.
The direction your plot faces affects sunlight, ventilation, and energy efficiency.
Good morning sunlight
Popular for residential homes
Suitable for Vastu-friendly layouts
Consistent natural lighting
Ideal for modern designs
Require careful planning for heat management
Benefit from proper shading and ventilation strategies
An experienced designer can optimize your house map design according to the plot orientation.
Good ventilation improves comfort and reduces energy consumption.
When selecting a home plan design, ensure:
Large windows in living spaces
Cross ventilation in bedrooms
Proper placement of balconies
Adequate open spaces around the house
Natural light makes interiors feel larger, healthier, and more inviting.
Many homeowners later wish they had planned for additional rooms or floors.
Consider:
Strong structural planning
Future staircase location
Expandable room layouts
Roof access options
A flexible house blueprint design allows future growth without major structural changes.
Before finalizing any house plan drawing, verify:
Setback requirements
Floor Area Ratio (FAR)
Height restrictions
Parking regulations
Municipal approval requirements
Ignoring these rules can delay construction and increase costs.
Storage is often overlooked during planning.
Consider:
Built-in wardrobes
Under-stair storage
Utility areas
Kitchen pantry space
Well-planned storage improves functionality without increasing the home's footprint.
A beautiful home should also be practical.
Avoid:
Oversized hallways
Unused decorative spaces
Complex room arrangements
Instead, focus on a home plan design that combines attractive architecture with everyday usability.
Professional architects and designers understand:
Space planning
Structural requirements
Ventilation principles
Modern design trends
Vastu considerations
A professionally prepared house blueprint design reduces errors and helps achieve the best results for your plot size.
Choosing the perfect home plan design is about much more than selecting a beautiful layout. It involves understanding your plot size, family requirements, lifestyle, future expansion needs, and local regulations. A well-planned house map design, detailed house plan drawing, and professionally created house blueprint design can transform any plot into a comfortable and functional dream home.
Before starting construction, take time to evaluate your needs carefully and work with experienced professionals. The right planning today will help you enjoy a practical, stylish, and future-ready home for years to come.
At Bungalow Makers, our team of professional architects, civil engineers, and designers creates customized home plan design solutions for plots of all sizes. Whether you're building a compact urban home or a spacious family residence, we provide practical, modern, and Vastu-friendly plans designed to maximize comfort, functionality, and value.
Unlock the Secrets of Perfect Floor Plans
and Inspiring Interior Designs!
Bungalow Makers: Embark on a journey of excellence in Commercial and Residential 3D Elevation and Interior Designs. Read more...
 India
India +917880088716
 Whatsapp


