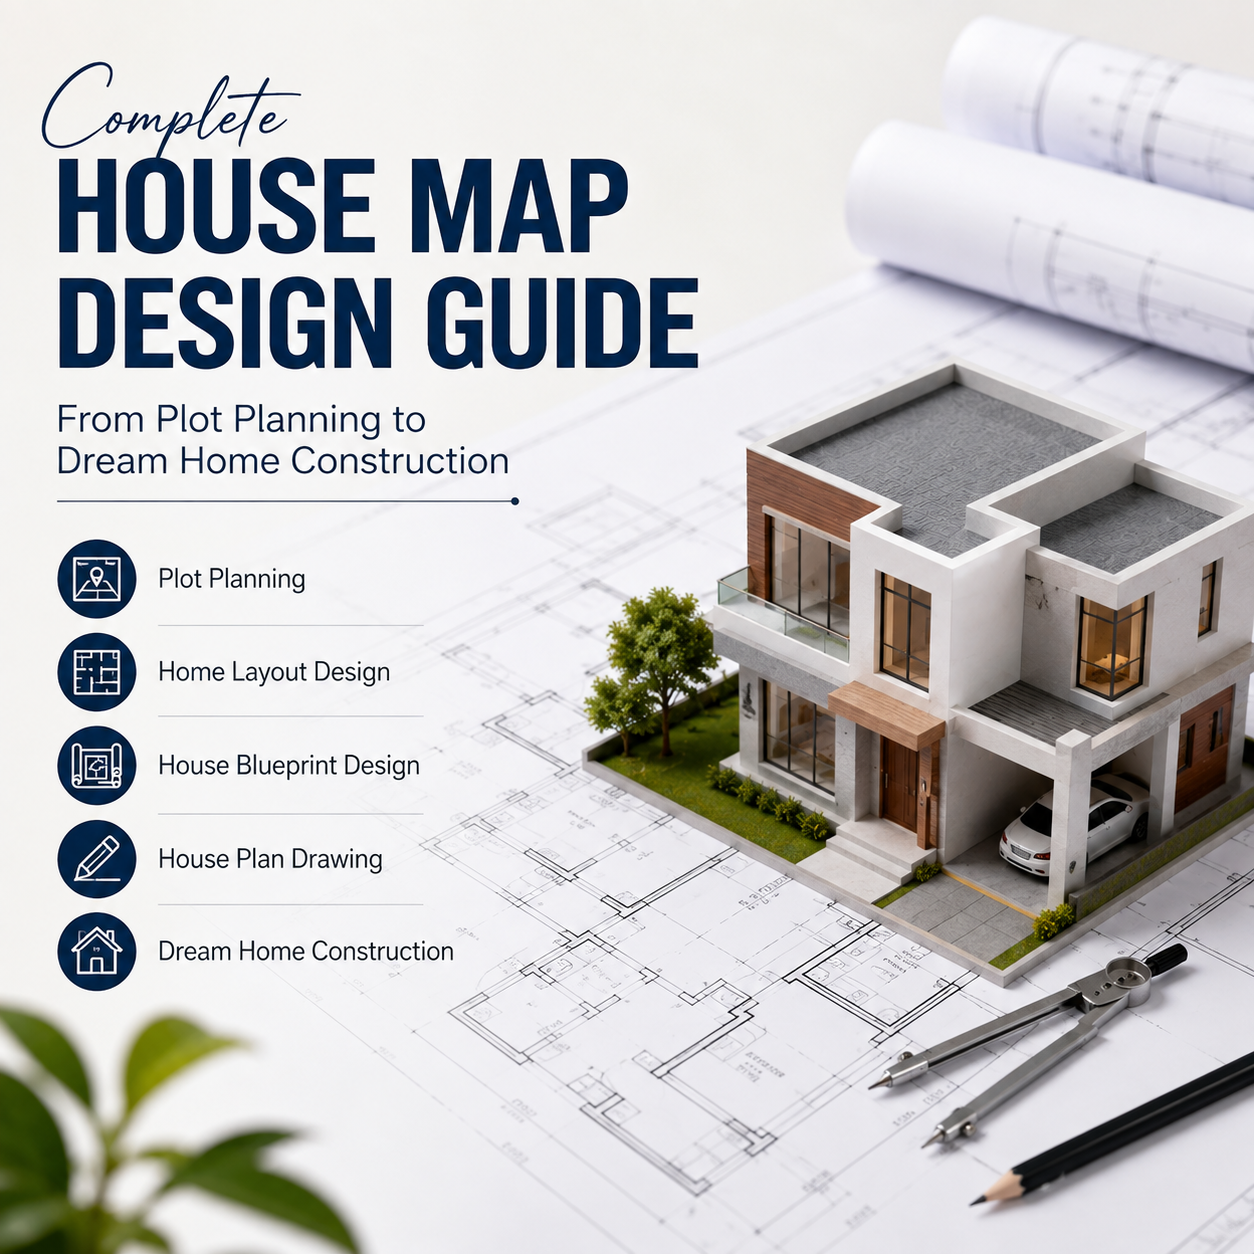
Building a dream home starts long before construction begins. The real foundation of a successful home lies in a well-planned house map design. A thoughtfully designed map helps you make the best use of available space, improve functionality, ensure proper ventilation, and create a comfortable living environment for your family.
Whether you are planning a small home, a spacious villa, or a modern duplex, understanding the basics of planning can save time, money, and future modifications. This guide will walk you through every important step, from selecting the right plot to creating the perfect home layout.
A house map is much more than a simple drawing. It acts as a roadmap for your entire construction project. A well-planned design helps:
Maximize available plot space
Improve natural light and ventilation
Create smooth room connectivity
Reduce construction mistakes
Ensure future expansion possibilities
Increase overall property value
Before construction begins, investing time in the right house map design can help avoid costly changes later.
Every successful home starts with understanding the plot.
The size of your plot directly influences the layout and room arrangement. Common plot sizes include:
20x40 House Plans
25x40 House Plans
30x50 House Plans
40x60 House Plans
The available area determines the number of bedrooms, parking space, garden area, and other amenities.
The direction of the plot plays an important role in home planning.
East-facing plots receive morning sunlight.
North-facing plots are popular for balanced natural light.
South-facing plots can work efficiently with proper planning.
West-facing plots require smart ventilation strategies.
Many homeowners also prefer incorporating Vastu principles while designing their homes.
A successful home plan design balances comfort, functionality, and aesthetics.
The living room is often the first space visitors see. It should be easily accessible from the entrance and connected smoothly to other common areas.
Bedrooms should provide privacy and comfort. Proper window placement helps improve airflow and natural lighting.
Modern kitchens are designed for convenience and efficiency. Open kitchens and dining combinations are becoming increasingly popular in contemporary homes.
Bathrooms should be strategically located for easy access while maintaining privacy.
With vehicle ownership increasing, dedicated parking is now an essential part of modern home planning.
A good home layout design focuses on how people move through the house.
Instead of simply fitting rooms into a plot, modern architects create layouts that improve daily living.
Important considerations include:
Easy movement between rooms
Separate private and public spaces
Adequate storage solutions
Open and airy interiors
Flexible spaces for future needs
Today's homeowners often prefer open layouts that connect living, dining, and kitchen areas while maintaining a spacious feel.
Once the basic layout is finalized, architects create a detailed house blueprint design.
A blueprint includes:
Floor plans
Room dimensions
Structural details
Door and window placements
Electrical layouts
Plumbing arrangements
These technical drawings help builders accurately execute the construction process.
A professionally prepared blueprint minimizes confusion and ensures every detail is clearly documented before work begins.
A detailed house plan drawing provides a visual representation of the entire project.
It helps homeowners:
Understand room sizes
Visualize furniture placement
Review circulation areas
Identify design improvements before construction
Modern house plan drawings often include both 2D and 3D visualizations, allowing homeowners to see how their future home will look even before construction starts.
Home design trends continue to evolve with changing lifestyles. Some popular trends include:
Removing unnecessary walls creates larger, brighter living spaces.
Remote work has increased demand for dedicated work areas within homes.
Flexible spaces that can function as guest rooms, study rooms, or hobby areas are becoming increasingly popular.
Large windows, skylights, and open courtyards help reduce energy consumption while improving comfort.
Energy-efficient layouts and eco-friendly materials are gaining popularity among modern homeowners.
Even a beautiful design can create problems if not planned correctly.
Avoid these common mistakes:
Ignoring future family needs
Poor ventilation planning
Insufficient storage space
Overcrowded room layouts
Improper parking arrangements
Not considering local building regulations
Careful planning during the design stage can prevent these issues.
Every family has unique requirements. A young couple may prefer a compact modern home, while a larger family may need multiple bedrooms, balconies, and additional living spaces.
Before finalizing your design, consider:
Family size
Lifestyle needs
Future expansion plans
Budget
Plot dimensions
Personal preferences
A customized approach ensures your home remains functional and comfortable for years to come.
A well-planned house map design is the first and most important step toward building your dream home. From understanding your plot and creating an efficient home layout design to preparing accurate house blueprint design documents and detailed house plan drawing sets, every stage contributes to a successful construction project.
The best homes are not necessarily the largest—they are the ones designed thoughtfully around the needs of the people living in them. By focusing on smart planning, proper space utilization, natural lighting, and future flexibility, you can create a beautiful and functional home plan design that perfectly suits your lifestyle.
With careful planning and expert guidance, your dream home can move from a simple idea to a reality that your family will enjoy for generations.
Unlock the Secrets of Perfect Floor Plans
and Inspiring Interior Designs!
Bungalow Makers: Embark on a journey of excellence in Commercial and Residential 3D Elevation and Interior Designs. Read more...
 India
India +917880088716
 Whatsapp


