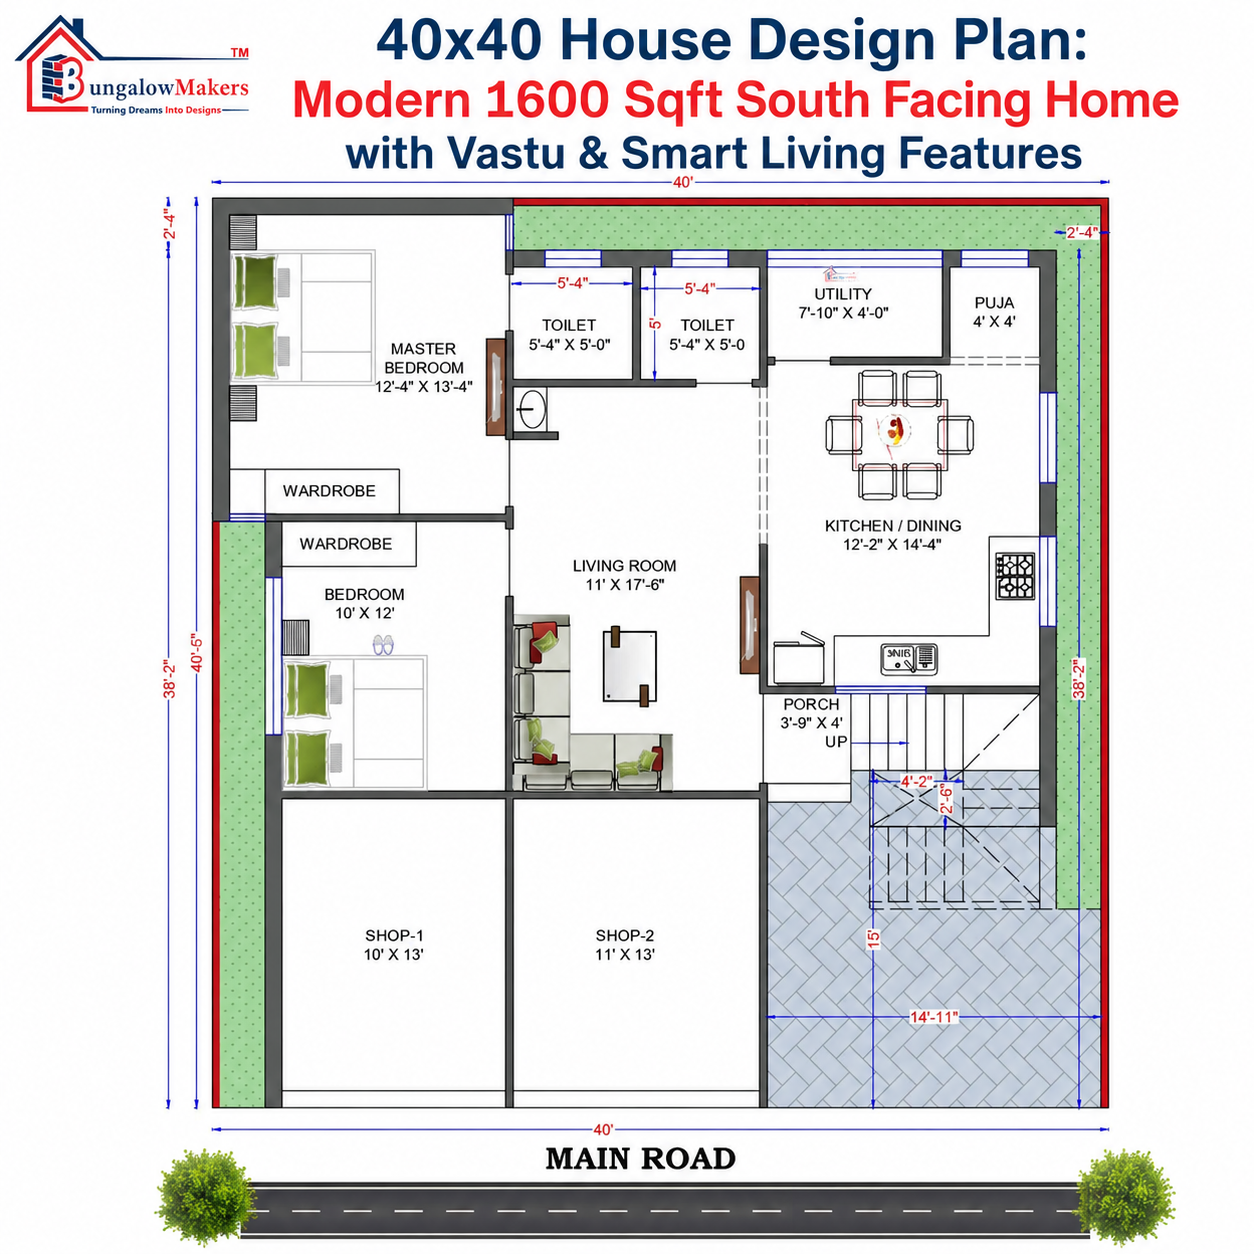
A well-planned home is more than just a structure—it is a space where comfort, functionality, and lifestyle come together. A 40x40 house design plan is one of the most popular choices among homeowners in India because it provides ample space for modern living while remaining cost-effective and practical. With a plot size of 1600 sqft, homeowners can create a spacious and comfortable home that meets the needs of growing families.
This modern 40x40 house design plan is created for a South-facing plot and follows Vastu principles to promote positive energy, better space utilization, and a harmonious living environment. Whether you are planning a new home or looking for inspiration for your dream house, this layout offers the perfect balance of style, convenience, and functionality.
A 40x40 plot provides enough area to design a comfortable home with spacious rooms, proper ventilation, and attractive outdoor spaces. It is ideal for urban and suburban locations where homeowners want a practical yet modern home design.
Some key benefits include:
Spacious 1600 sqft layout
Suitable for 3BHK or 4BHK configurations
Ample parking space
Better natural light and ventilation
Flexibility for future expansion
Easy integration of modern amenities
Vastu-compliant room placement options
Plot Size: 40 Feet x 40 Feet
Plot Area: 1600 Sqft
Facing: South Facing
Configuration: 3BHK / 4BHK
Floors: Ground Floor + First Floor
Style: Modern Contemporary Design
Vastu-Friendly Layout
Modern homes are designed to maximize every square foot of available space. This 40x40 floor plan focuses on creating open and functional areas that enhance daily living.
The living room serves as the central gathering space, seamlessly connecting to the dining area and kitchen. Open layouts help create a sense of spaciousness while improving natural airflow throughout the house.
Bedrooms are strategically positioned to provide privacy and comfort, while utility spaces are carefully planned to ensure smooth day-to-day operations.
South-facing homes are increasingly popular when designed correctly according to Vastu guidelines. A thoughtfully planned South-facing house can offer excellent energy flow, natural lighting, and improved functionality.
Common Vastu recommendations for a 40x40 South-facing house include:
Main entrance placed in an auspicious zone
Pooja room in the northeast direction
Kitchen positioned in the southeast corner
Master bedroom in the southwest area
Proper placement of windows for ventilation and sunlight
Balanced open spaces around the home
Following these principles can help create a comfortable and positive living environment.
The ground floor can be designed to accommodate the primary living areas and essential family spaces.
Typical features may include:
Spacious Living Room
Modern Kitchen
Dining Area
Pooja Room
Guest Bedroom
Common Bathroom
Car Parking
Garden or Open Space
Utility Area
This arrangement ensures smooth movement between rooms while maintaining privacy and functionality.
The first floor can be dedicated to private family spaces and relaxation zones.
Common features include:
Master Bedroom with Attached Bathroom
Additional Bedrooms
Family Lounge
Balcony
Study Area or Home Office
Terrace Access
This setup provides a comfortable and organized lifestyle for every family member.
Home design trends continue to evolve, and today's homeowners prioritize efficiency, comfort, and aesthetics. A modern 40x40 house plan can incorporate several smart design elements, including:
Combining the living, dining, and kitchen areas creates a larger and more inviting environment.
Large windows and strategically placed openings reduce dependence on artificial lighting while improving indoor comfort.
Built-in wardrobes, modular kitchens, and hidden storage areas help maximize available space.
Flexible spaces can serve as guest rooms, study areas, home offices, or hobby rooms depending on family needs.
Modern construction techniques and materials help reduce energy consumption and improve sustainability.
The exterior appearance of a home plays a significant role in its overall appeal. A modern 40 feet front elevation can enhance the beauty of your property while increasing its value.
Popular elevation features include:
Contemporary architectural elements
Elegant balcony designs
Decorative wall textures
Glass railings
Modern lighting fixtures
Premium exterior finishes
Landscaped front garden
A professionally designed elevation creates a lasting first impression and complements the overall home design.
Every family has unique requirements. One of the biggest advantages of a custom house plan is the flexibility to modify the design according to your lifestyle.
You can customize:
Number of bedrooms
Room sizes
Kitchen layout
Staircase placement
Balcony design
Parking arrangement
Storage spaces
Exterior elevation style
Custom planning ensures that your home perfectly reflects your vision and future needs.
A well-designed 1600 sqft house plan not only looks attractive but also helps optimize construction costs. Efficient layouts reduce material wastage, improve structural planning, and simplify future maintenance.
By choosing a professionally designed plan, homeowners can save both time and money during construction while ensuring high-quality results.
A 40x40 house design plan offers the perfect combination of space, comfort, functionality, and modern aesthetics. Whether you are planning a stylish family home, a Vastu-compliant residence, or a future-ready smart living space, a thoughtfully designed 1600 sqft South-facing house can meet all your requirements. With proper planning, modern features, and expert guidance, you can transform your dream home into reality.
Bungalow Makers is one of India's trusted online architecture and house planning platforms, offering professionally designed house plans, floor plans, 3D elevations, and customized home design solutions. Our in-house team of experienced architects, civil engineers, and interior designers creates practical, affordable, and modern home designs tailored to Indian families. With a collection of more than 3000+ house plans across various plot sizes and styles, Bungalow Makers helps homeowners find the perfect design for their dream home. Whether you need a customized 40x40 house plan, Vastu-compliant layout, modern elevation design, or complete architectural guidance, our experts are here to assist you at every step of your home-building journey.
Unlock the Secrets of Perfect Floor Plans
and Inspiring Interior Designs!
Bungalow Makers: Embark on a journey of excellence in Commercial and Residential 3D Elevation and Interior Designs. Read more...
 India
India +917880088716
 Whatsapp


